Architectural design
Spaces shaped by their setting and the way you live.
About Locus Studio
To the place. To people. To the way they want to live.
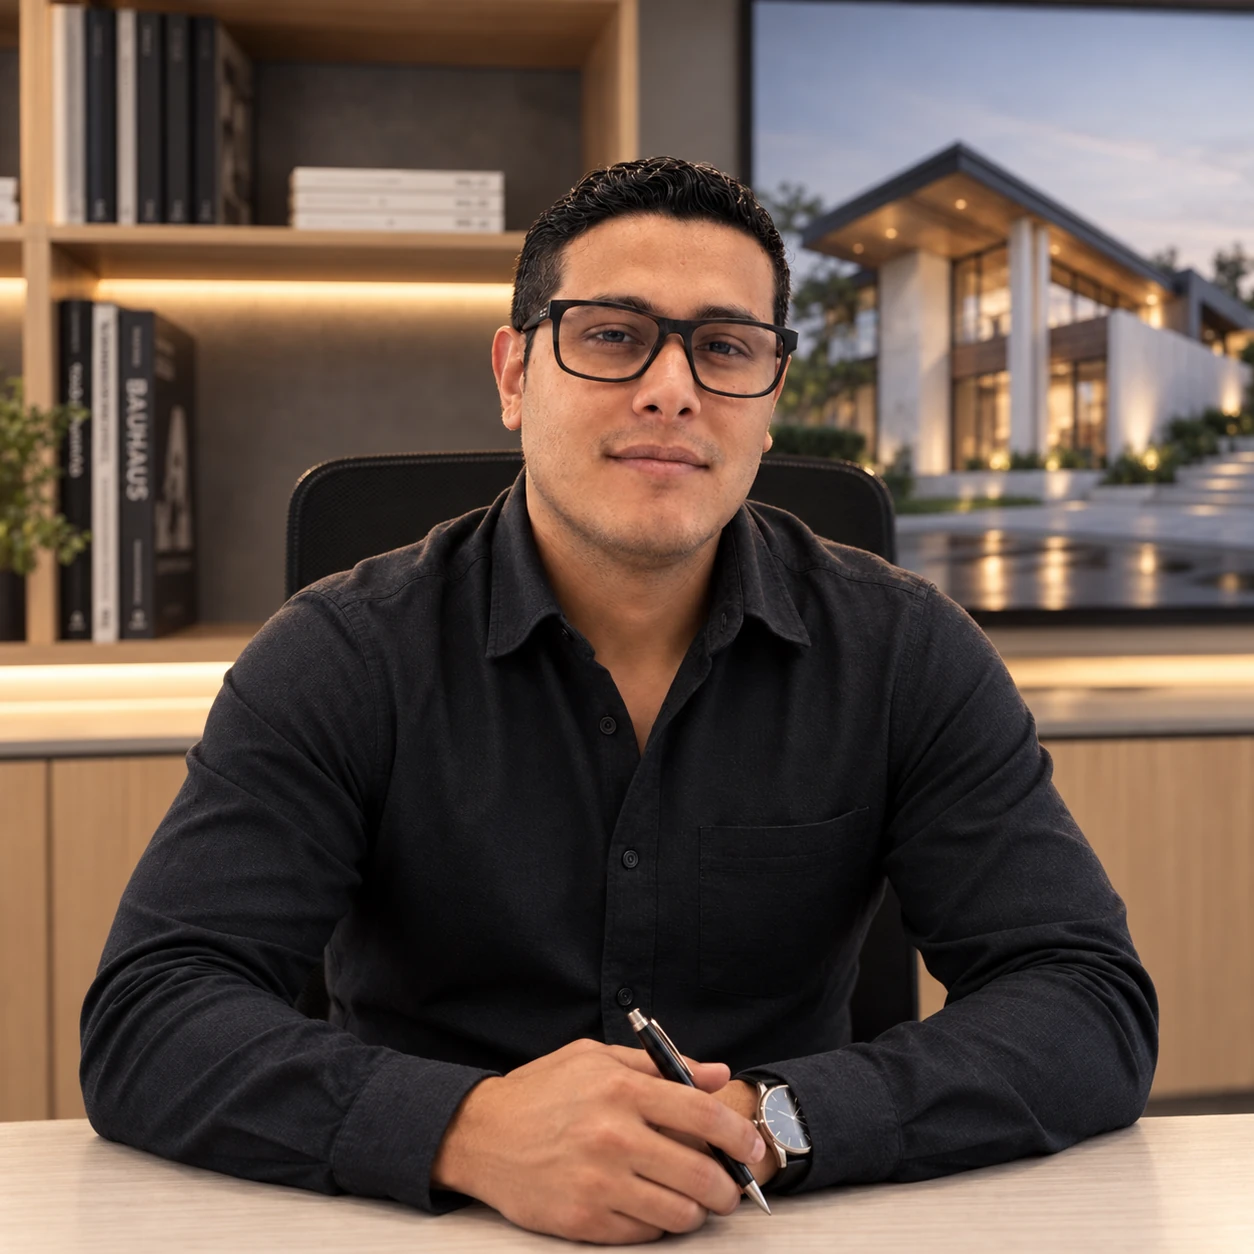
EVERYTHING BEGINS WITH THE PLACE
We see architecture as a response to its setting and to the way each person lives. Climate, orientation, natural light, ventilation, landscape and materials inform the design from the very first decisions. Every project seeks a balance between function, identity and a natural relationship between the interior and its surroundings.
The M² Method grew from designing and coordinating every square metre with precision. Through BIM modelling, we bring together architecture, furniture, lighting, electrical outlets, air conditioning, materials and specialist disciplines before work begins on site. This allows us to make decisions early, reduce errors and create more carefully resolved spaces.
Locus Studio brings a comprehensive vision to each project: translating the client’s needs into a clear proposal and guiding its development through design, permits, construction drawings, coordination and site supervision.
Our services
Spaces shaped by their setting and the way you live.
Project development, permitting and coordination with specialist engineers.
Inspections and technical direction tailored to the scope of each project.
In our clients’ words
“Excelente profesional, buen servicio, seguimiento al cliente y impecable atención. Diseños exclusivos y asesoramiento personalizado.”Clinica NovaEstetica DrVillalobosReview published on Google · Original in SpanishRead reviews on Google